
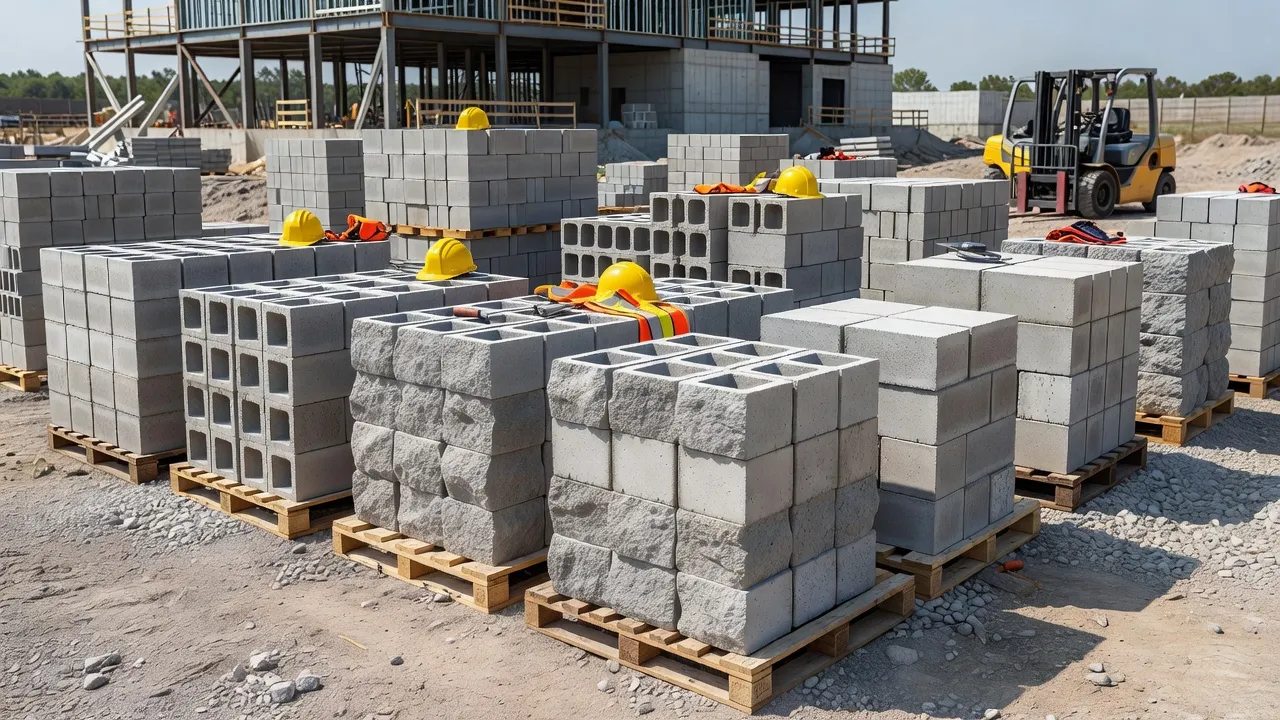
Concrete block types range from hollow load-bearing concrete masonry units (CMUs) for foundations to solid blocks, cinder blocks, split-face architectural blocks, and autoclaved aerated concrete (AAC). Selecting the wrong block type usually leads to structural wall cracking, failed building inspections, or unexpected expenses when solid blocks are purchased where hollow units are required by code. I always advise sizing your wall geometry and checking structural load requirements before ordering materials for any DIY masonry project.
What are the main concrete block types used in construction?
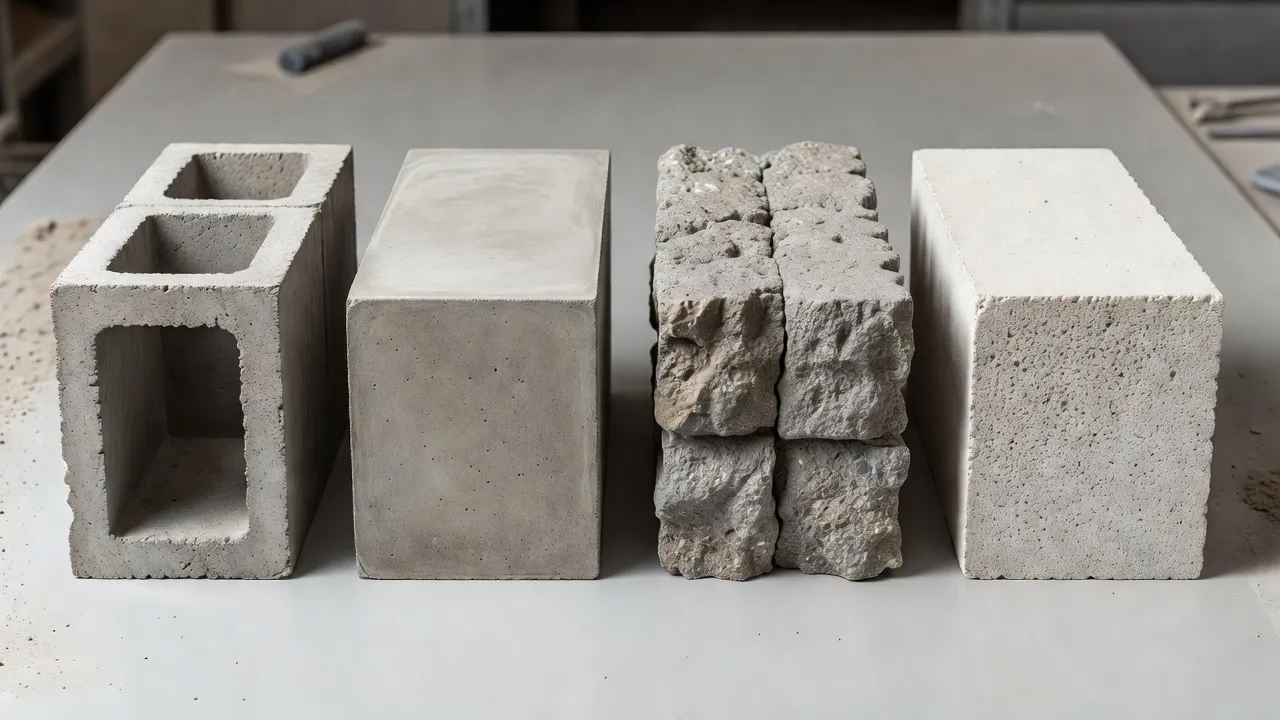
The main concrete block types include hollow CMUs, solid CMUs, cinder blocks, split-face blocks, lintel blocks, and autoclaved aerated concrete blocks. Each type is engineered for specific structural loads, thermal performance levels, and architectural finishes.
How do hollow concrete blocks differ from solid blocks?
Hollow concrete blocks feature open cores that occupy more than 25% of their total cross-sectional area, whereas solid blocks have less than 25% core void space. Hollow blocks (often manufactured with two or three internal cells) are lighter and easier to lay. Their vertical cores allow contractors to insert steel rebar and pour liquid concrete grout to create reinforced structural walls. Solid concrete blocks provide maximum mass, compressive strength, and sound deadening, making them ideal for heavy foundation footings, paving steps, or retaining walls where added gravity mass prevents soil movement.
What is the difference between concrete blocks and cinder blocks?
Concrete blocks are made from Portland cement, sand, and crushed gravel, while cinder blocks use coal ash aggregate that makes them lighter but significantly weaker. True cinder blocks lack the compressive strength required by modern residential building codes for load-bearing foundation walls. According to historical manufacturing standards documented by Wikipedia, the use of industrial bottom ash in masonry units declined as strict building structural codes favored dense Portland cement mixtures. If you are building a retaining wall or structural garage wall in 2026, you should purchase standard concrete masonry units rather than lightweight coal-ash blocks.
What are split-face and decorative concrete blocks?
Split-face concrete blocks feature a rough, textured face manufactured by splitting a double-block unit during production. This process exposes the internal aggregate, creating a stone-like appearance that does not require exterior stucco or veneer siding. Builders frequently use split-face blocks for commercial facades, garden border walls, and decorative landscape retainers.
What standard concrete block sizes and specifications exist?
The standard nominal size of a standard concrete block in the US is 8 inches by 8 inches by 16 inches, but its actual physical size is 7.5 inches by 7.5 inches by 15.5 inches. The missing 0.5 inches allows for a standard 3/8-inch mortar joint between blocks during installation.
The table below outlines the dimensional specs, average weights, and primary applications for common concrete block types available in building supply yards.
| Concrete Block Type | Nominal Dimensions (W x H x L) | Actual Dimensions (W x H x L) | Average Unit Weight | Typical Compressive Strength | Primary Application |
|---|---|---|---|---|---|
| Standard Hollow CMU | 8" x 8" x 16" | 7.5" x 7.5" x 15.5" | 35 - 40 lbs | 2,000 - 3,000 psi | Structural basement walls, garage foundations |
| Half CMU | 8" x 8" x 8" | 7.5" x 7.5" x 7.5" | 18 - 21 lbs | 2,000 - 3,000 psi | Wall corners, window openings, end terminations |
| Solid Concrete Block | 8" x 8" x 16" | 7.5" x 7.5" x 15.5" | 50 - 55 lbs | 3,000 - 4,500 psi | Heavy footings, capping layers, retaining structures |
| Split-Face Block | 8" x 8" x 16" | 7.5" x 7.5" x 15.5" | 38 - 43 lbs | 2,000 - 3,500 psi | Decorative exterior walls, commercial facades |
| Lintel / Bond Beam Block | 8" x 8" x 16" | 7.5" x 7.5" x 15.5" | 32 - 36 lbs | 2,000 - 3,000 psi | U-shaped channels over doors and windows for rebar |
| Autoclaved Aerated (AAC) | 4" x 8" x 24" | 4" x 8" x 24" | 15 - 18 lbs | 500 - 1,000 psi | Interior acoustic partitions, fire-rated walls |
ASTM C90 structural standards published by ASTM International classify load-bearing concrete masonry units by weight density into three categories: normal weight (over 125 lb/ft³), medium weight (105 to 125 lb/ft³), and lightweight (under 105 lb/ft³). Matching your structural plans to the correct weight class ensures your foundation meets local building code requirements.
What mistakes do DIYers make when choosing concrete block types?
The most common mistake DIYers make is confusing nominal block dimensions with actual dimensions, which results in ordering 10% to 15% fewer blocks than necessary. Another costly mistake is buying lightweight decorative blocks for load-bearing retaining walls that require dense, reinforced hollow CMUs.
Here are four common concrete block selection blunders that ruin project budgets and schedules:
- Buying cinder blocks for heavy load-bearing walls: Coal-ash cinder blocks deteriorate quickly under heavy moisture and high soil pressure. Use ASTM C90 concrete masonry units for any wall retaining soil over 2 feet high.
- Ignoring mortar thickness in spatial calculations: If you calculate wall length based on actual 15.5-inch block length without adding the 0.5-inch mortar joint spacing (16 inches center-to-center), your wall will extend beyond your concrete footing.
- Underestimating core-fill concrete volume: Hollow blocks require liquid concrete grout inside the cells whenever structural reinforcement is specified. A 100-square-foot hollow block wall requires roughly 0.6 cubic yards of wet concrete grout to fill every core.
- Ordering solid blocks when hollow blocks are specified: Solid 8x8x16 blocks weigh over 50 pounds each and cost more to ship. Laying a full wall of solid block increases labor fatigue significantly without providing channels for vertical rebar reinforcement.
I recommend running your project measurements through the free concrete block calculator on HomeMath before placing a supply yard order. The tool accounts for nominal dimensions, mortar joint allowances, and waste factors so you get exact block counts instantly.
How much do different concrete block types cost per unit?
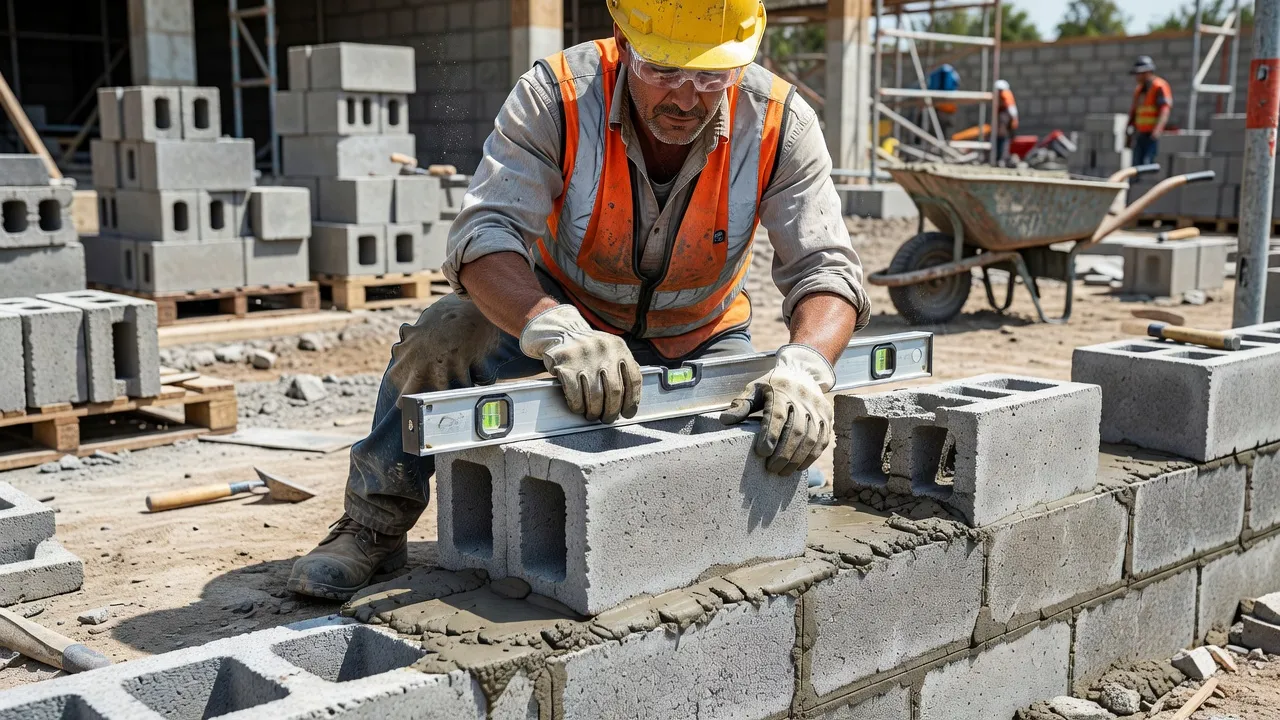
As of October 2026, standard 8x8x16 hollow concrete blocks cost between $2.25 and $2.85 per block at major retail home centers, while solid and decorative blocks range from $3.20 to $6.00 per unit. Material costs vary depending on regional cement prices, block density, and delivery fees.
Retail pricing data from The Home Depot lists standard gray hollow CMUs near $2.50 per unit, while split-face architectural blocks average $4.25 per block. Solid capping blocks (often 4 inches high by 8 inches wide by 16 inches long) retail for around $2.10 to $2.75 each.
| Concrete Block Type | Estimated Price Range |
|---|---|
| Standard Gray Hollow CMU (8x8x16) | $2.25 - $2.85 |
| Solid Concrete Block (8x8x16) | $3.20 - $4.10 |
| Split-Face Architectural CMU (8x8x16) | $3.75 - $5.50 |
| Concrete Cap Block (4x8x16) | $2.10 - $2.75 |
| Lintel / Bond Beam Block (8x8x16) | $3.10 - $3.90 |
| Autoclaved Aerated Concrete Block (AAC) | $5.50 - $8.50 |
Remember to budget for accessory materials like mortar mix, horizontal ladder wire, grade-60 steel rebar, and core-fill concrete. To avoid surprise costs during site preparation, you can estimate your total masonry materials budget using the concrete cost calculator to factor in both block counts and concrete fill volume.
How to choose the right concrete block type for your project
Choosing the right concrete block type requires matching the structural load, weather exposure, and visual expectations of your building project to the block's physical specs. Using the wrong block specification can cause foundation wall movement or premature surface spalling.
Which block type is best for retaining walls?
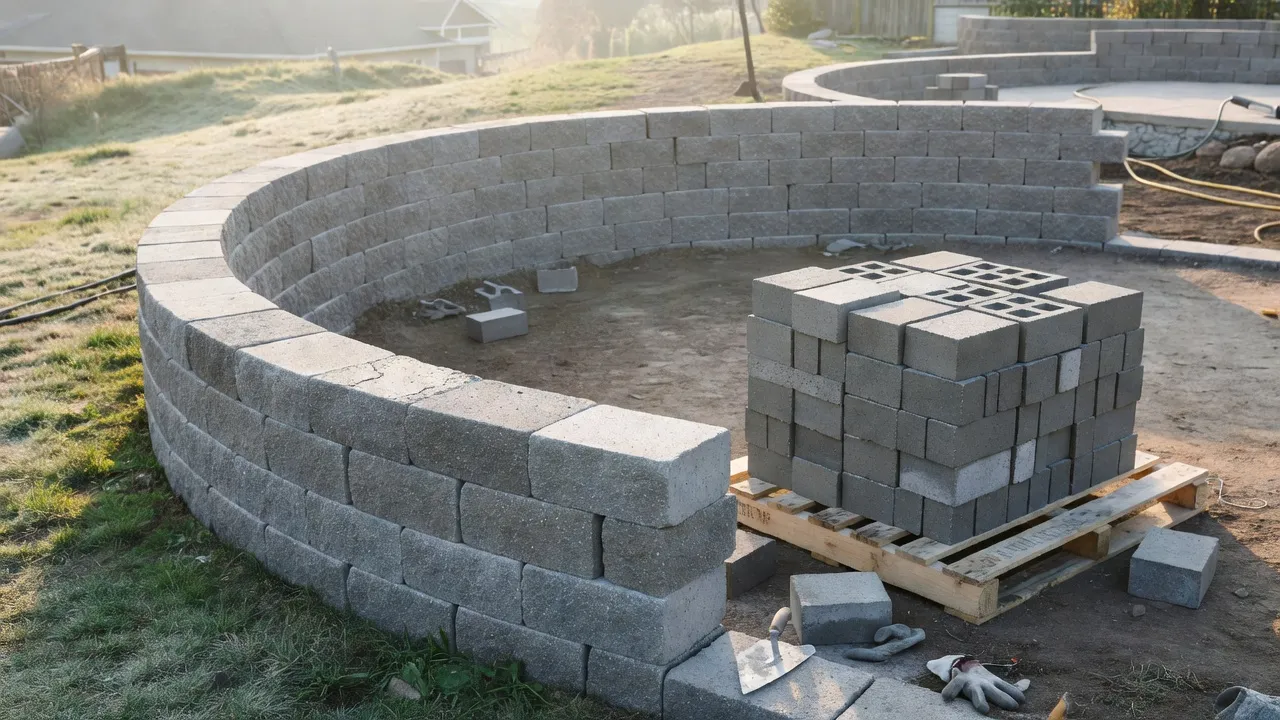
Heavyweight hollow CMUs reinforced with vertical rebar and poured concrete grout are best for structural retaining walls over 3 feet tall. Gravity retaining walls under 3 feet can use interlocking split-face blocks or solid concrete wall units laid dry without mortar. The Concrete Masonry & Hardscapes Association recommends using units with minimum compressive strengths of 2,000 psi and incorporating proper drainage aggregate behind the wall to reduce hydrostatic pressure.
Which block type should you use for home foundations?
Standard 8x8x16 or 12x8x16 hollow core concrete masonry units meeting ASTM C90 specifications are required for residential house and garage foundations. The open cores allow structural engineers to specify vertical steel rebar every 24 to 48 inches, tied directly into the poured concrete footing below.
Which block type is ideal for fire pits and outdoor kitchens?
Solid concrete blocks are ideal for the structural framing of outdoor kitchens and fire pit perimeter walls. However, interior fire pit chambers that come into direct contact with high heat must be lined with firebrick and refractory mortar. Standard concrete blocks contain trapped moisture that can crack or pop when exposed to direct flames over 500 degrees Fahrenheit.
How do you calculate how many concrete blocks you need?
To calculate how many standard 8x8x16 concrete blocks you need, multiply the length of your wall by its height in feet to find total square footage, then multiply by 1.125 blocks per square foot. This formula automatically accounts for the standard 3/8-inch mortar joint width.
Follow these simple steps to estimate your material quantities:
- Calculate wall surface area: A wall measuring 40 feet long and 4 feet high equals 160 square feet.
- Apply the block coverage multiplier: Multiply 160 sq ft by 1.125 to get 180 blocks.
- Add a waste factor: Add 5% to 10% extra for block cuts, end caps, and accidental job site breakage (180 x 1.05 = 189 blocks total).
- Calculate mortar requirements: Plan on approximately three 80-pound bags of pre-blended Type S masonry mortar for every 100 blocks laid.
If your foundation design requires core filling or an underlying poured footing, check your total concrete volume with the main concrete calculator on HomeMath. Estimating footing yardage and block unit counts simultaneously prevents ordering split loads from your local ready-mix supplier.
Simplify your concrete masonry math with HomeMath
Calculating concrete block counts, mortar bags, and core-fill grout volumes on paper often leads to math errors and mid-project store trips. HomeMath provides free, accurate masonry and concrete calculators designed specifically for DIY homeowners and trade contractors.
Whether you are building a garden retaining wall, laying a shed foundation, or budgeting a whole-house basement wall, HomeMath takes the guesswork out of material estimates. Enter your wall length, height, and block type into the calculator to get instant breakdowns of required block units, mortar bag counts, and total project material costs.
Frequently Asked Questions
What is the strongest concrete block type?
Solid concrete masonry units manufactured to high-density specifications (exceeding 4,500 psi compressive strength) are the strongest individual blocks. However, a hollow CMU wall reinforced with steel rebar and fully grouted with concrete creates a stronger combined structural wall assembly than solid blocks laid without reinforcement.
Can you use cinder blocks for structural retaining walls?
No, true coal-ash cinder blocks should not be used for structural retaining walls. Cinder blocks absorb excess moisture, crumble under high soil pressure, and lack the certified compressive strength required by modern building codes. Always select ASTM C90 concrete masonry units for soil retention.
How many 8x8x16 concrete blocks are on a standard pallet?
A standard manufacturer pallet holds between 90 and 108 individual 8x8x16 concrete blocks. Pallet counts vary slightly by regional manufacturer, and a full pallet of standard hollow CMUs weighs between 3,400 and 4,000 pounds.
What is the actual size of an 8x8x16 concrete block?
The actual dimensions of an 8x8x16 concrete block are 7.5 inches wide by 7.5 inches high by 15.5 inches long. The nominal size includes a standard 3/8-inch mortar joint on all sides when installed in a wall assembly.
What block type is best for a garden retaining wall under 3 feet tall?
Interlocking split-face retaining wall blocks or solid dry-stack garden blocks are best for low garden walls under 3 feet. These blocks do not require wet mortar joints or concrete footings, making them fast and easy to install for DIY homeowners.
Do hollow concrete blocks always need to be filled with concrete?
No, hollow blocks do not always need to be fully grouted. Above-grade non-load-bearing walls or low garden structures often leave cores empty. However, foundation walls, structural walls, and retaining walls require specific cores containing rebar to be filled solid with concrete grout per building code specifications.
Are split-face concrete blocks waterproof?
Split-face concrete blocks are not naturally waterproof. Due to their porous textured surface, split-face block walls require clear siloxane or silane masonry sealers applied to exterior surfaces to prevent water absorption and efflorescence staining.