
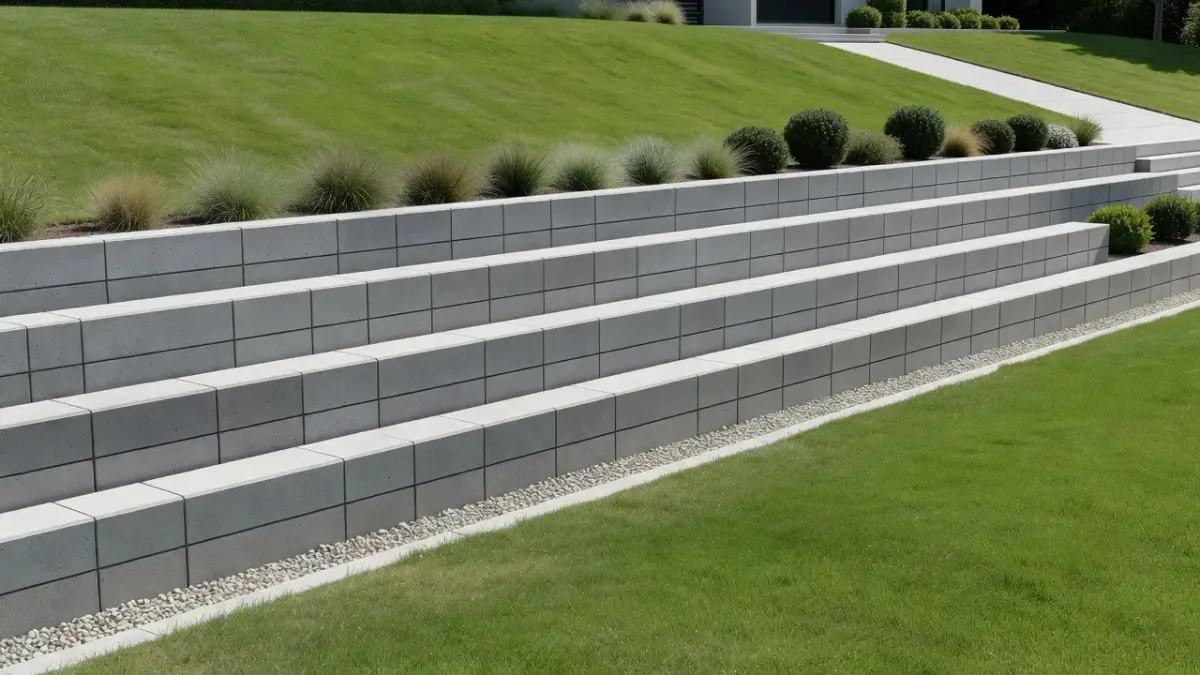
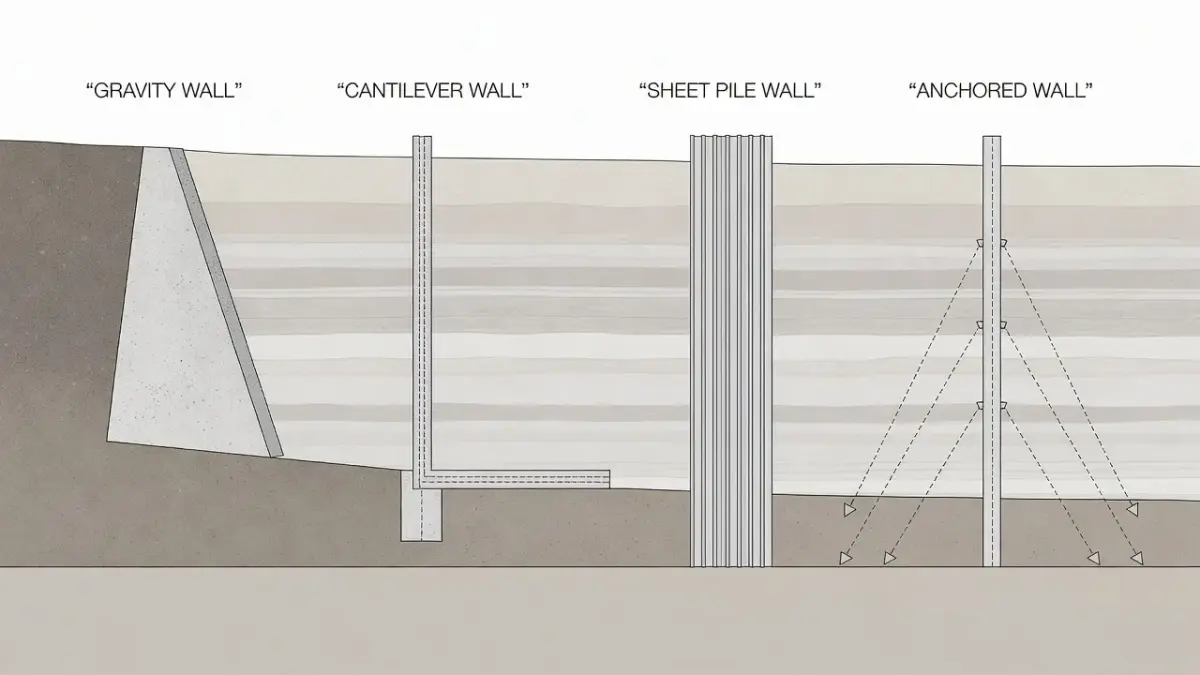
The four primary types of retaining walls are gravity, cantilevered, anchored, and sheet pile walls, differentiated by how they resist lateral soil pressure. Gravity walls rely purely on mass to hold back soil, cantilever walls use an inverted T-shaped footing to leverage earth weight, anchored walls utilize tiebacks driven deep into rock or earth, and sheet pile walls drive thin interlocking plates into dense ground. Choosing the wrong style can lead to structural bulging, wall collapse, or code violations on your property.
Different types of retaining walls solve specific elevation and load problems. Your choice depends directly on your site slope, excavation room, budget, and local building code height thresholds.
What structural factors dictate which type of retaining wall you need?
Soil lateral pressure, wall height, property lines, and drainage capacity dictate which retaining wall design is suitable for your site. Soil exerts tremendous forward and downward force (lateral earth pressure), which increases significantly when groundwater accumulates behind the structure.
Before picking a wall style, evaluate these physical site constraints:
- Unengineered Height Limits: Gravity walls max out around 3 to 4 feet tall before requiring structural engineering or soil reinforcement like geogrid.
- Property Setbacks and Excavation Boundaries: Cantilever footing heels extend deep behind the wall face, requiring extensive rear excavation that may cross property lines.
- Soil Type and Bearing Capacity: Heavy clay soils hold water and exert higher pressure than granular sandy soils, ruling out light-duty gravity systems.
- Available Footprint: Tight property lines next to driveways or adjacent buildings usually force the use of sheet pile or anchored wall systems.
If you are planning a DIY project, you can estimate your material volumes early using the free retaining wall block calculator on HomeMath.
Gravity retaining walls: best for low walls and simple DIY builds
Gravity retaining walls rely entirely on their own self-weight to hold back backfill soil. They are constructed with a wider base that tapers toward the top, creating a center of gravity that leans back into the slope.
These structures work best for short landscape terraces, garden beds, and minor slope management under 4 feet tall.
GRAVITY WALL PROFILE
The wall is built of blocks stacked in four courses, with one block at the top and four at the bottom. Each course is set directly beneath the one above it.
- Top course: 1 block
- Second course: 2 blocks, placed beneath the top course
- Third course: 3 blocks, placed beneath the second course
- Bottom course: 4 blocks, placed beneath the third course, with the label Crushed Gravel Base beside it on the left
Retained Earth lies to the left of the wall. A horizontal arrow points right from the Retained Earth into the wall at the level of the second course. A horizontal line runs along the bottom of the profile, beneath the Crushed Gravel Base.
Segmental Concrete Block Walls
Segmental retaining wall (SRW) units are pre-cast concrete blocks designed with inter-locking lip pins or rear flanges. They install dry without mortar on a compacted gravel base, allowing the wall to flex slightly with ground movement and freeze-thaw cycles. According to installation guidelines from the Concrete Masonry & Hardscapes Association, unreinforced segmental walls should generally not exceed 3.5 to 4 feet in height without geogrid soil reinforcement.
Natural Stone Walls
Dry-stacked stone walls use heavy fieldstone, granite, or limestone held together by weight and friction. Mortared stone walls require a poured concrete footing below the local frost line to prevent cracking. Stone gravity walls demand heavy manual labor, and material costs can jump quickly depending on quarry distance.
Modular Concrete Masonry Unit (CMU) Walls
Standard concrete blocks can form gravity walls when filled with concrete grout and reinforced with rebar. For technical dimensions and reinforcement specs for concrete blocks, review our detailed guide on concrete block types.
Cantilever retaining walls: high strength for sloped yards
Cantilever retaining walls utilize an internal leverage system featuring a rigid reinforced concrete footing shaped like an inverted "T" or "L". The weight of the soil sitting above the rear footing pad (the heel) anchors the wall in place, preventing forward tilting.
This design uses far less raw material mass than a pure gravity wall while supporting retained soil heights up to 25 feet.
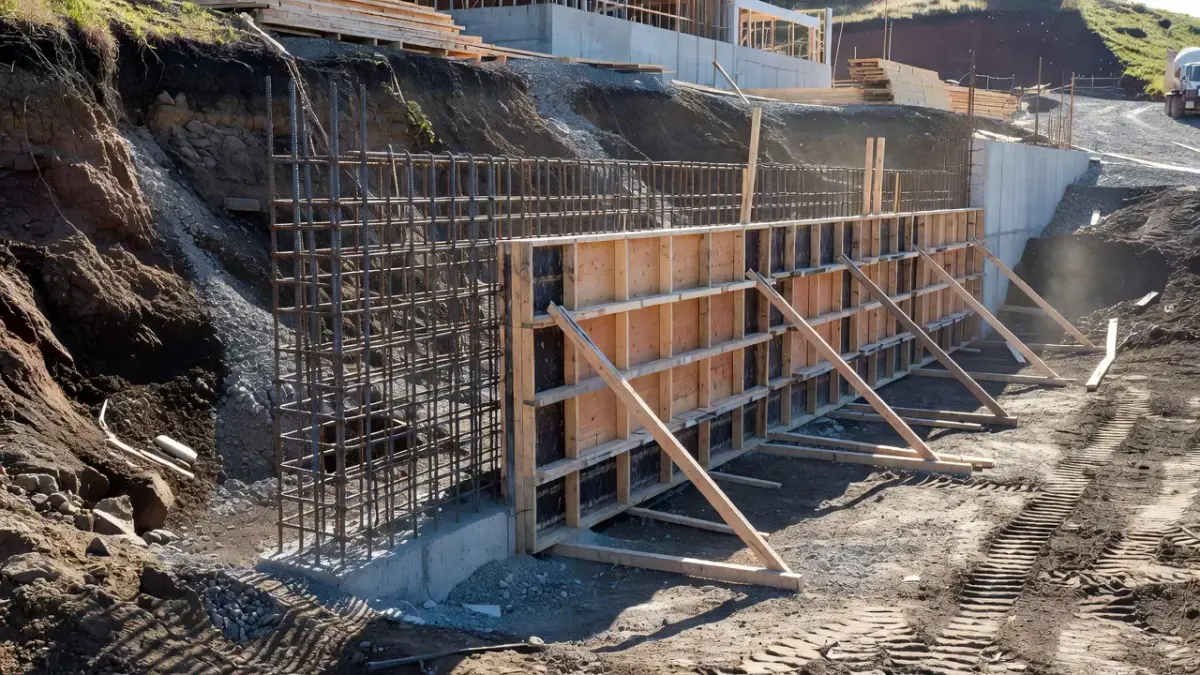
Cast-in-Place Poured Concrete Walls
Poured concrete cantilever walls require deep trenching, formwork setup, and structural rebar placement. They deliver exceptional load-bearing strength and water resistance when properly equipped with weep holes and gravel backfill. I recommend hiring an experienced concrete crew for poured cantilever walls, as form failure during a concrete pour can cause dangerous structural blowouts.
Reinforced Concrete Masonry Unit (CMU) Cantilever Walls
Contractors often build residential cantilever walls using hollow CMU blocks anchored directly into a freshly poured concrete footing. Vertical rebar extends from the footing base up through the block cores, which are then filled with high-slump concrete grout. This approach avoids full wooden wall forms while providing structural cantilever strength.
You can calculate the exact concrete volume needed for your wall footing or pour using the concrete wall calculator.
Anchored retaining walls: maximum support for steep hillsides and high loads
Anchored retaining walls combine slim wall faces with high-strength tension cables driven deep into the earth or rock behind the slope. Contractors drill boreholes laterally into stable soil strata, insert steel cables or anchor rods, and pump expander grout under high pressure to anchor the rods.
Once secured, mechanical jacks apply tension to the cables, locking the wall face tightly against the earth face.
Anchored Wall Profile
- Retained Earth: sits on the left side of the wall face, with an arrow pointing right into the wall face.
- Wall Face: the vertical element between the retained earth on its left and the steel tieback cable on its right.
- Steel Tieback Cable: extends to the right from the wall face, with an arrow pointing right along its length.
- Anchor Grout: sits at the far right end of the steel tieback cable, on the line below "Anchor."
When should you use an anchored wall design?
I recommend anchored walls when you must retain heavy loads or steep slopes on sites with minimal excavation space. They are ideal for tight urban lots, steep driveway cuts, and highway cut-banks where you cannot dig back far enough to pour a broad cantilever heel.
Key limitations of anchored wall systems:
- High Equipment Costs: Anchored installations require specialized hydraulic drilling equipment and pressure grouting rigs.
- Easement Issues: Cable anchors extend 15 to 50 feet horizontally into the ground behind the wall, which may cross under neighboring property lines or public utilities.
- Complex Engineering Requirements: Tieback angle, cable strand count, and grouted bond length require site-specific structural engineering.
Sheet pile and gabion walls: specialized solutions for tight soils and water control
Sheet pile walls use interlocking thin vertical sheets driven directly into the earth, while gabion walls stack rock-filled wire baskets to manage drainage. Both serve specialized environmental conditions where standard block gravity walls or concrete footings fail.
Sheet Pile vs Gabion Comparison
| System | Description | Arrangement | Note |
|---|---|---|---|
| Sheet Pile | Thin panel driven deep into soft/wet soil | Shown in sequence: the [Panel] leads to the Ground Line, which leads to the Driven Depth of 2x Exposed Height | |
| Gabion | Stacked wire mesh baskets filled with aggregate | Three [Rock Basket] units shown side by side in one row | 100% Free Draining |
Sheet Pile Retaining Walls
Sheet pile walls are constructed using interlocking steel, vinyl, or wooden planks driven straight into the soil using vibratory hammers or pile drivers. To remain stable, roughly two-thirds of the sheet pile height must be buried below the ground line. They excel in soft soils, waterfront seawalls, and narrow access corridors where traditional footing excavation is impossible.
Gabion Retaining Walls
Gabion walls consist of heavy galvanized steel wire mesh boxes filled with coarse stone or recycled concrete aggregate. Their defining advantage is total permeability: groundwater passes freely through the stone matrix, eliminating hydrostatic pressure build-up without separate drainpipes. The technical details of sheet pile installations are fully documented in the Federal Highway Administration Retaining Wall Guidelines.
Retaining wall types: quick structural comparison
Comparing maximum heights, installation requirements, and optimal use cases helps narrow down the right wall type for your project scope. The table below breaks down the technical profiles of the primary retaining wall categories:
| Retaining Wall Type | Max Unengineered Height | Footing Depth Required | Primary Material | Drainage Mechanism | Best Use Case |
|---|---|---|---|---|---|
| Segmental Gravity Block | 3 - 4 Feet | 6 - 12 Inches (Gravel) | Pre-cast Concrete Blocks | Perforated pipe + crushed rock | DIY residential terracing & garden walls |
| Cast-in-Place Cantilever | Up to 25 Feet | Below Frost Line (Concrete T-Footing) | Reinforced Concrete & Rebar | Wall weep holes + gravel backfill | High slope retention & steep driveway cuts |
| Anchored Tieback | 40+ Feet | Minimal (Uses Grout Anchors) | Steel, Concrete, Cable Tiebacks | Integrated face drains | Steep hillsides with zero rear excavation room |
| Sheet Pile | 10 Feet (Vinyl) / 20+ Feet (Steel) | Driven 2x exposed height into soil | Structural Steel or Heavy Vinyl | Drainage weep slots | Waterfront seawalls & soft clay soils |
| Gabion Baskets | 12 - 15 Feet (Tiered) | 6 - 12 Inches (Compacted Earth) | Wire Mesh & Coarse Stone | Fully permeable wire matrix | Erosion control, creek banks, and drainage cuts |
Estimating material requirements and physical constraints
Calculating your material quantities early prevents project delays and mid-construction budget overruns. Running manual calculations for block counts, concrete pad volumes, and gravel backfill tonnages can lead to costly mistakes.
You can streamline your project planning by using HomeMath's free calculation tools:
- Calculate Block Quantities: Determine exact block counts and capstones for segmental walls using the free retaining wall block calculator.
- Estimate Footing Volume: Calculate exact cubic yards of concrete for cantilever footings with the concrete wall calculator.
- Plan Mortar & Core Fill: Figure out bag counts and aggregate needs using the block wall cost calculator.
Using precise mathematical estimates ensures you order the exact amount of gravel base, steel rebar, and block inventory required for your build.
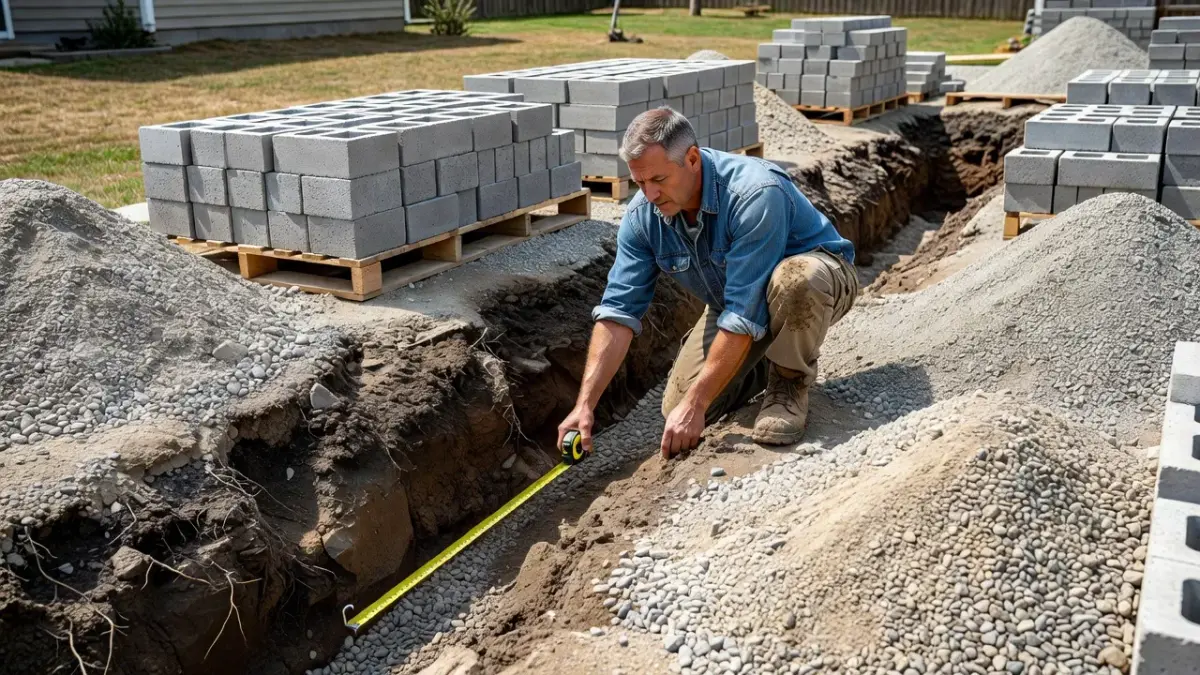
What building code limits and engineering rules affect retaining wall selection?
Municipal building codes across North America enforce strict engineering rules once a retaining wall exceeds 4 feet in height measured from the bottom of the footing. As outlined in the structural provisions of the International Code Council (ICC), any wall supporting a surcharge load (such as a driveway, building foundation, or upper slope) requires stamped plans from a licensed professional engineer.
Make sure to factor these three mandatory construction rules into your wall planning:
- Hydrostatic Pressure Control: Trapped groundwater is the primary cause of retaining wall structural failure. Every solid wall must include a 12-inch zone of clear crushed stone (3/4-inch aggregate) directly behind the wall, paired with a perforated 4-inch drain pipe discharging to daylight.
- Geogrid Soil Reinforcement: When segmental block walls exceed 3 to 4 feet, installers must bury layers of high-tensile geogrid mesh backward into the compacted soil bank to lock the wall to the slope.
- Foundation Frost Lines: Rigid concrete cantilever footings must sit below your local winter frost depth (often 12 to 48 inches deep depending on region) to prevent heave damage during freezing weather.
Frequently Asked Questions
What is the cheapest type of retaining wall to build?
Segmental concrete block walls and dry-stacked gravity timber walls are generally the cheapest options for low walls under 3 feet. Timber walls have lower initial material costs, but concrete blocks offer superior long-term durability and lower lifetime maintenance costs.
How high can you build a retaining wall without an engineer?
Most US municipalities allow unengineered retaining walls up to 4 feet tall, measured from the bottom of the buried base block to the top of the wall. However, if the ground above the wall slopes upward or carries a vehicle load, engineering may be required at shorter heights.
What is the strongest type of retaining wall?
Anchored cantilevered reinforced concrete walls are the strongest retaining wall structures available. They combine deep steel rebar footings with high-tensile rock anchors, allowing them to support heavy earth loads and tall vertical elevations over 30 feet.
Do retaining walls require drainage pipes behind them?
Yes, nearly all solid retaining walls require backfill drainage systems, including perforated drain pipes embedded in crushed gravel. Trapped water exerts intense hydrostatic pressure against the back face, which causes un-drained walls to tilt, bow, or collapse.
What type of retaining wall is best for waterfront properties?
Sheet pile walls made of vinyl or marine-grade steel are best for waterfront protection and seawalls. They can be driven directly into wet soil or underwater sediment without requiring dry trench excavation or concrete curing.
Can you build a gravity retaining wall on a steep slope?
No, pure gravity walls are not suited for steep slopes unless installed in terraced steps with wide set-backs between each wall tier. Steep, high slopes exert lateral earth pressures that exceed the weight resistance of standard gravity walls.
What is the difference between a cantilever wall and a gravity wall?
A gravity wall resists earth pressure using only its physical mass, whereas a cantilever wall uses a wide concrete footing pad (the heel) leverage by the weight of the soil above it to anchor the wall structure.